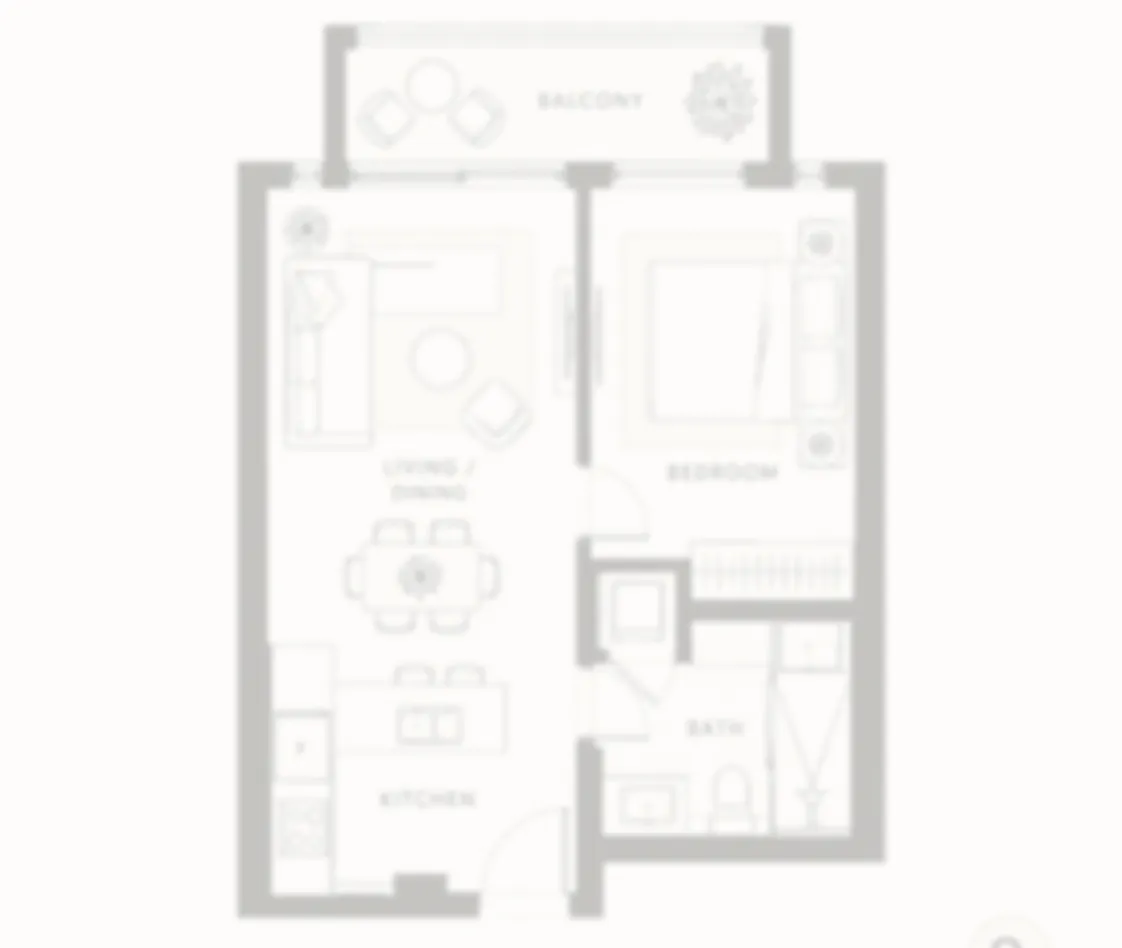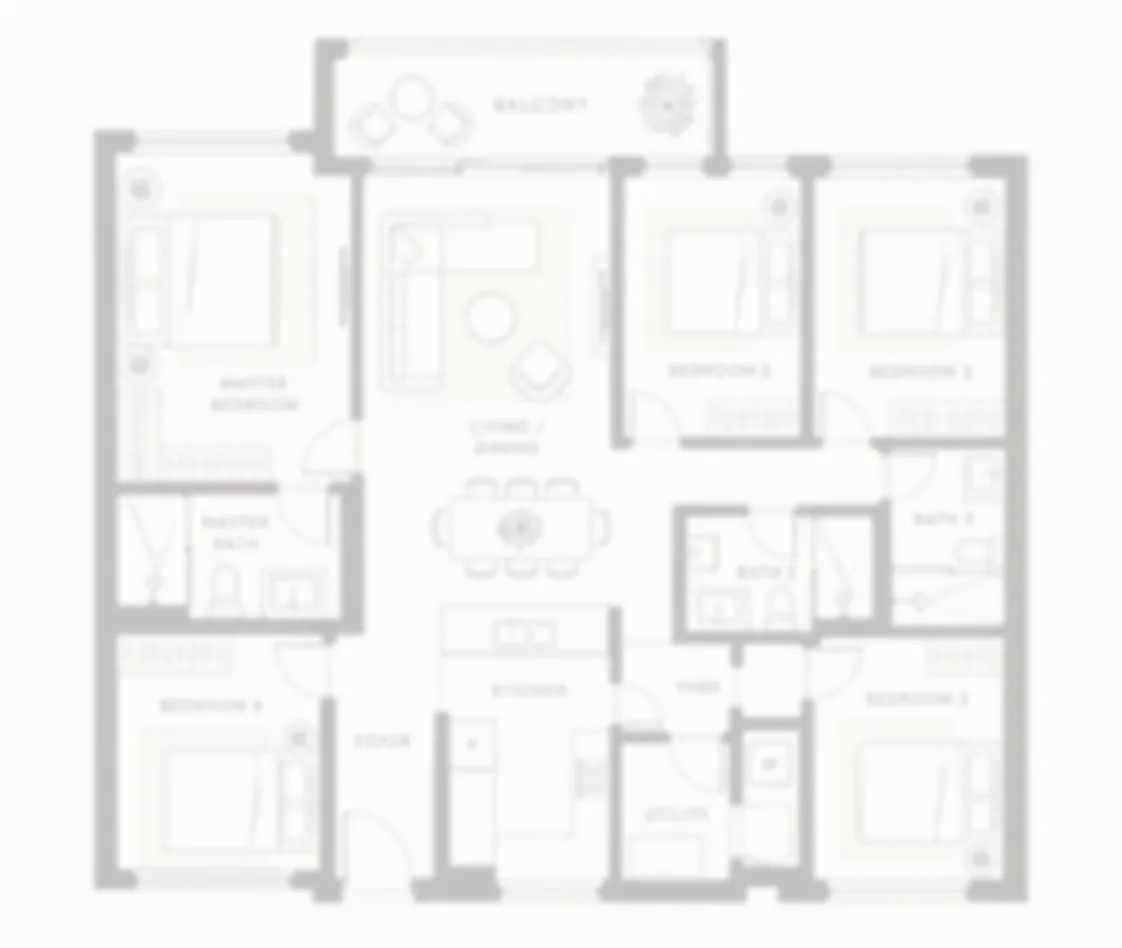
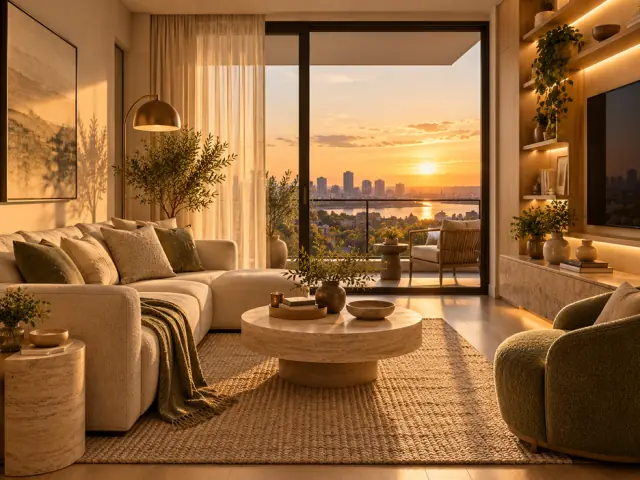
1-Bedroom
Approx. ~474 sq ft
Ideal for singles, couples and first-time private-home buyers
Starts from
TBC
Get priceDiscover the next chapter of Lorong Chuan at One Chuan Grove, an upcoming 99-year leasehold residential development in District 19. Offering 1,056 homes ranging from 1 to 5 bedrooms, it sits just a 3-minute walk from the Lorong Chuan MRT — bringing seamless connectivity, everyday convenience and modern lifestyle together in one established neighbourhood.
Target preview date: 13 Feb 2027
Target booking date: 27 Feb 2027
Images are for illustrative purposes only
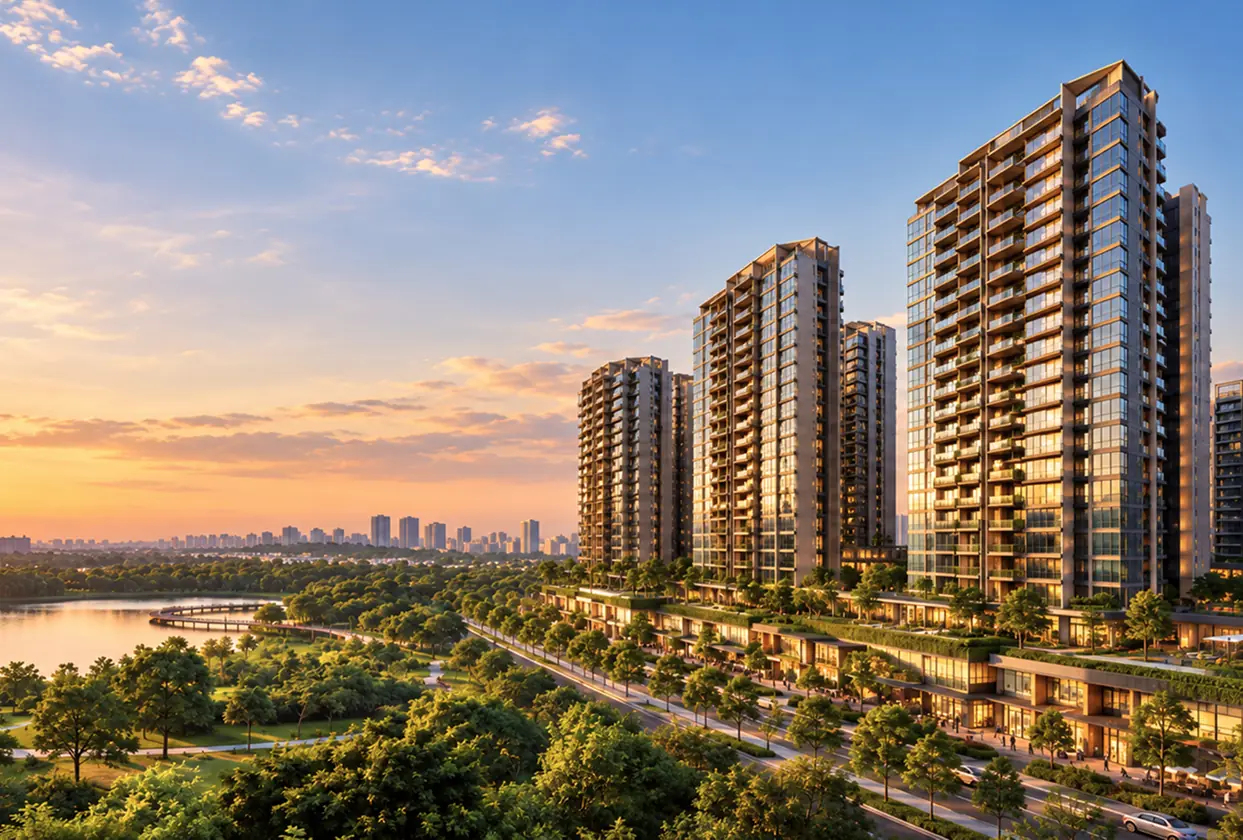

Lush green and lake
Parks, nature and open spaces

~3 minutes walk
Lorong Chuan MRT station

Daily convenience
Mixed-use development with retail and NTP next door
Be the first to receive the latest updates and official pricing at the preview.
* Images are for illustrative purposes only, and unit mix and sizes are preliminary and subject to changes.
Get indicative pricing
1-Bedroom
Approx. ~474 sq ft
Ideal for singles, couples and first-time private-home buyers
Starts from
TBC
Get price
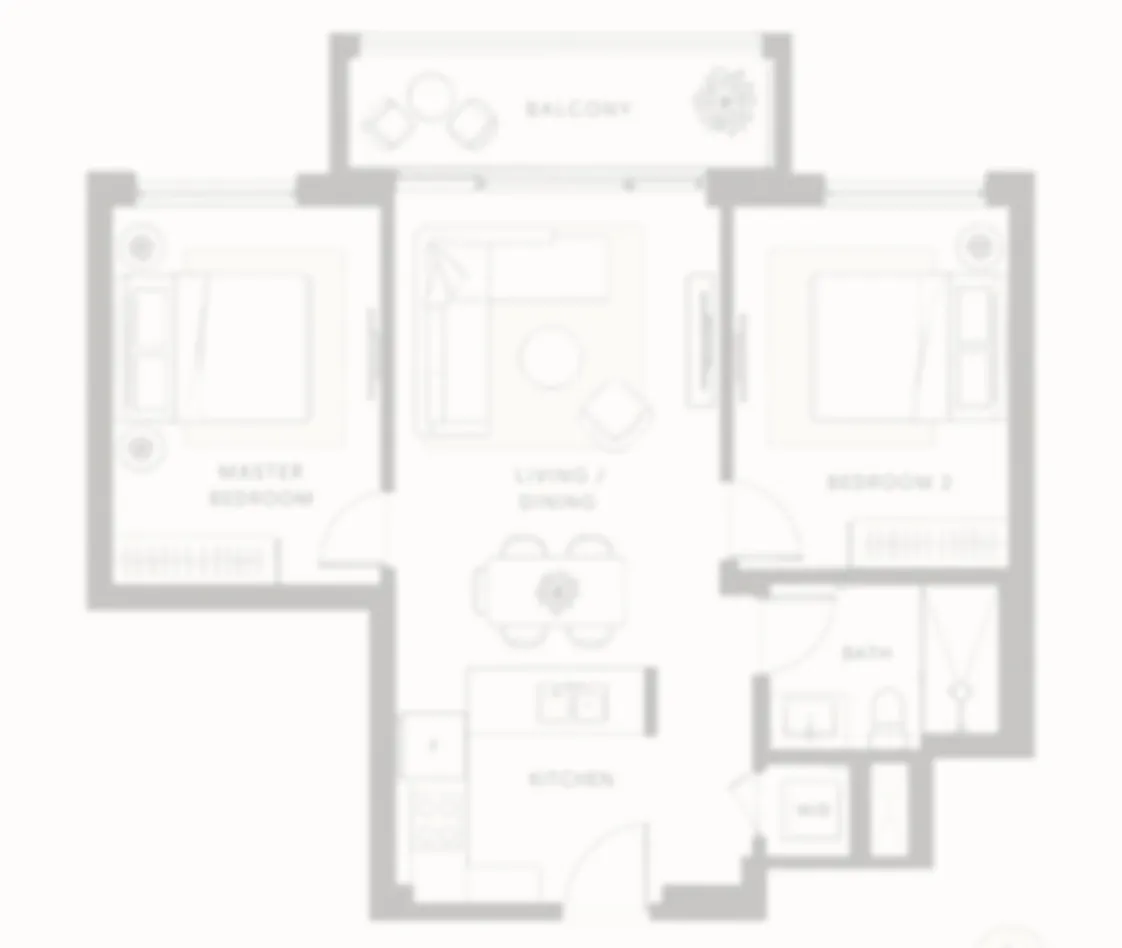
2-Bedroom & 2-Bedroom + Study
Approx. ~581–710 sq ft
Ideal for couples, young families and buyers seeking flexibility
Starts from
TBC
Get price
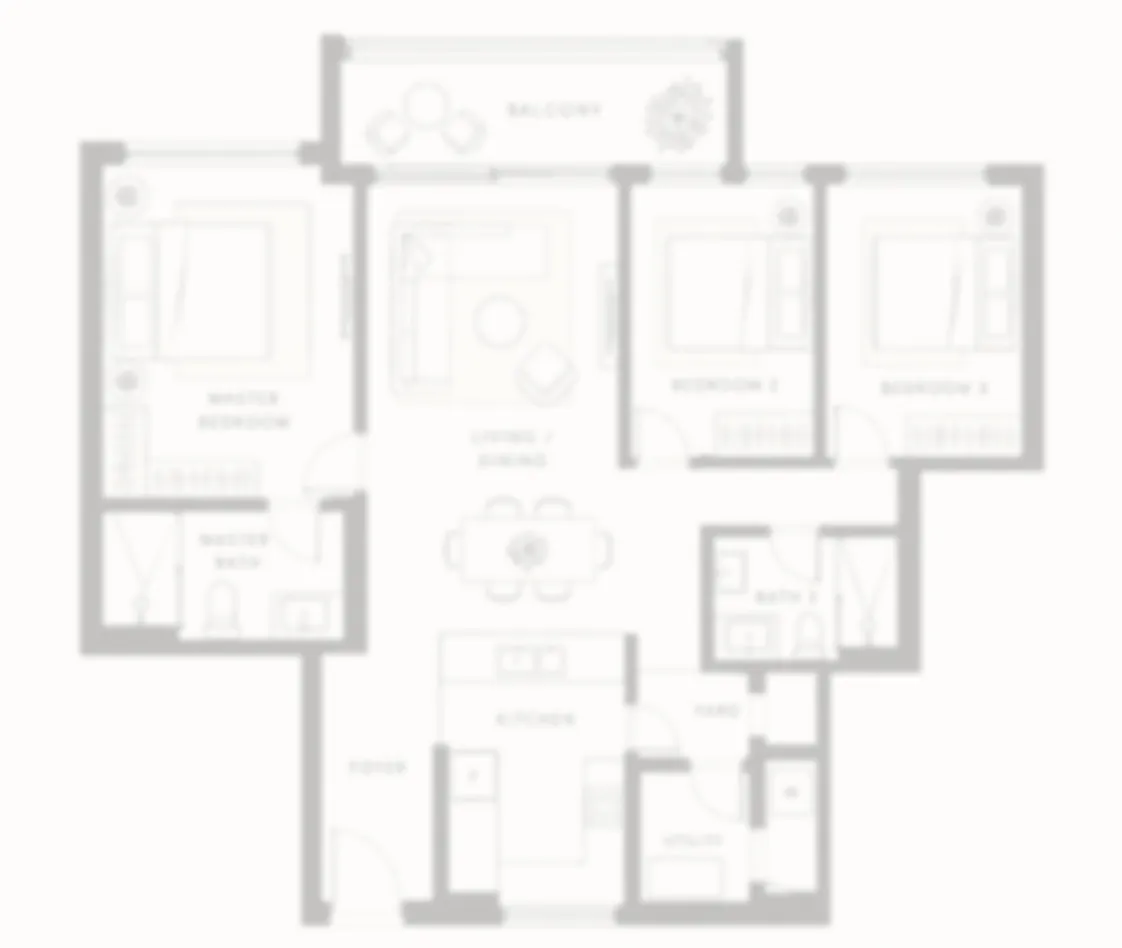
3-Bedroom & 3-Bedroom Flexi
Approx. ~807–1,001 sq ft
Ideal for growing families who want more room to live and work
Starts from
TBC
Get price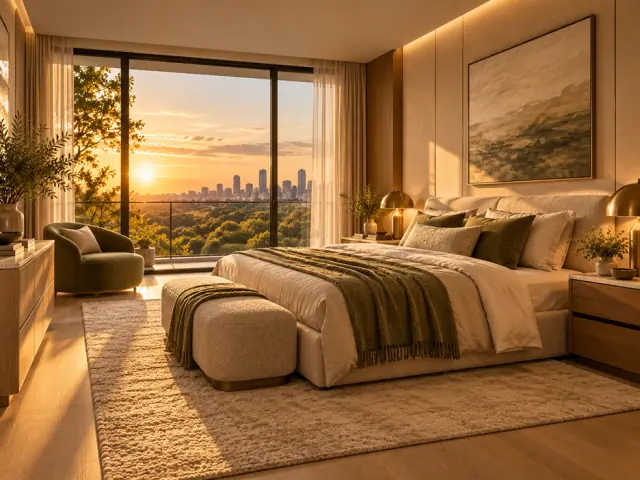
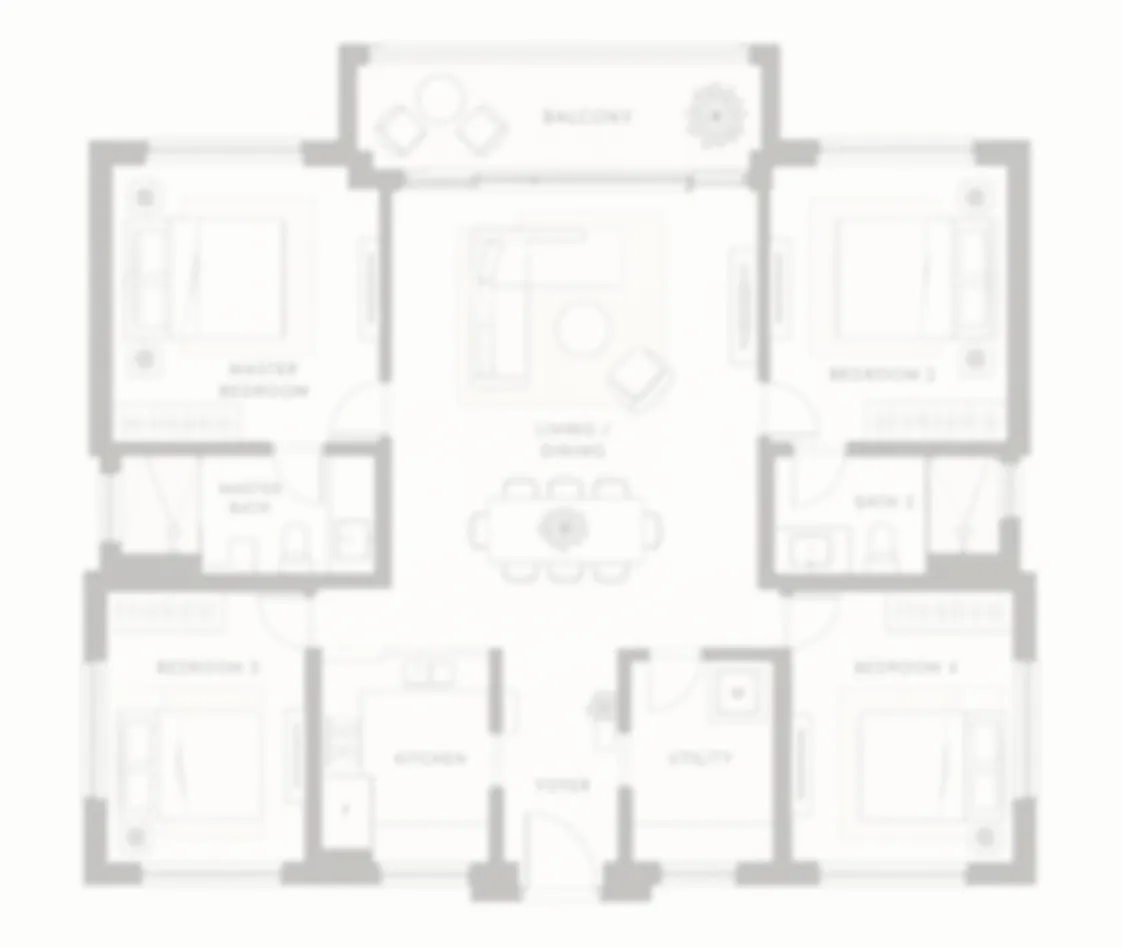
4-Bedroom
Approx. ~1,076–1,356 sq ft
Ideal for larger or multi-generational families
Starts from
TBC
Get price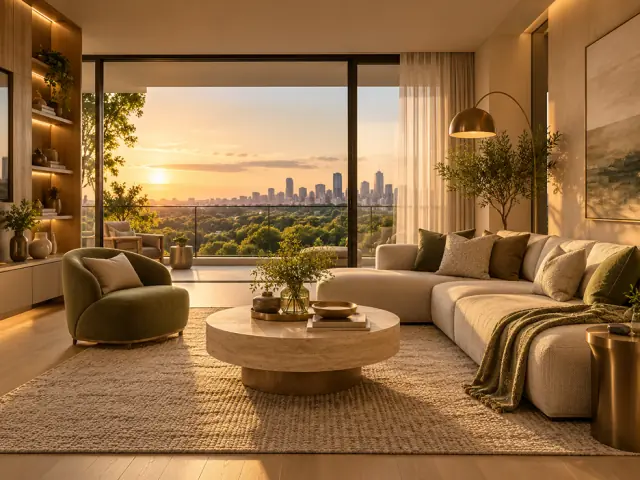
5-Bedroom
Approx. ~1,561 sq ft
Ideal for families who want ample space for every stage of life
Starts from
TBC
Get priceGet the latest project information delivered directly to you — including the preliminary unit mix, location highlights, pricing updates and developer’s floor plans once released.
Request for e-brochureImages are for illustrative purposes only
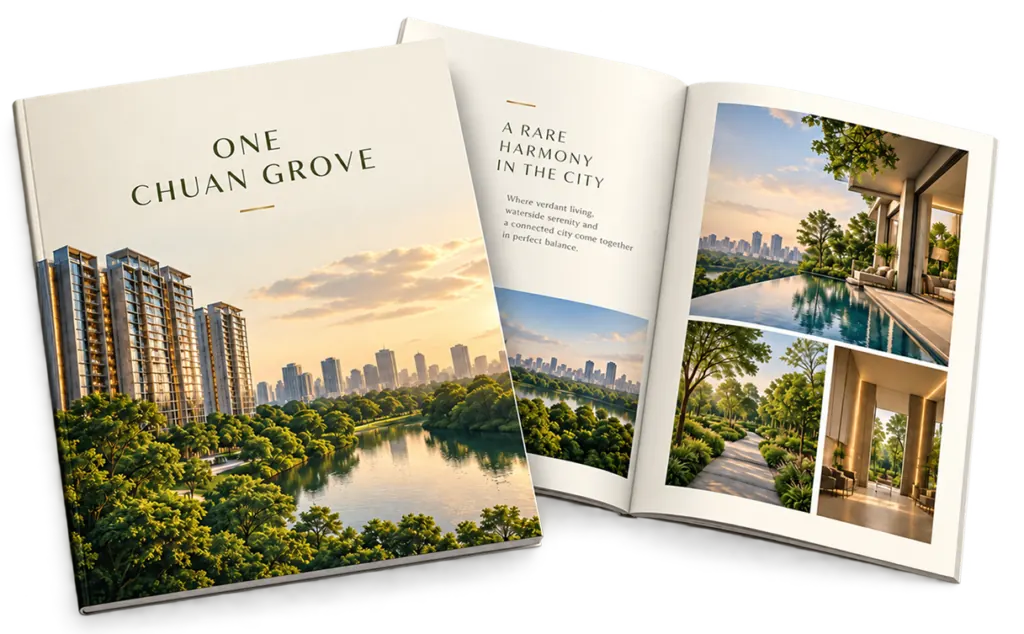
From efficient 1-bedroom units to expansive 5-bedroom, One Chuan Grove offers a range of layouts suitable to suit different lifestyles and life stages.
* Images are for illustrative purposes only, and unit mix and sizes are preliminary and subject to changes.
Thoughtfully designed for modern lives. One Chuan Grove offers a rare balance of nature, connectivity and long-term potential. All in a well-established neighbourhood loved for its greenery, schools and lifestyle amenities.
Book showflat viewing
Unbeatable connectivity
Lorong Chuan MRT is just a short walk away, with easy access to Bishan and Serangoon interchanges and convenient road links via the CTE.

Lifestyle & amenities
Enjoy easy access to Serangoon Gardens and NEX, with a wide range of dining, shopping and lifestyle options nearby.

Educational opportunities
Close to reputable schools including St. Gabriel’s Primary and Kuo Chuan Presbyterian Primary, as well as leading international institutions.
| Project | One Chuan Grove |
|---|---|
| Land name | Chuan Grove GLS (2 plots) |
| District | District 19 (Serangoon / Lorong Chuan) |
| Tenure | 99 years leasehold |
| Estimated TOP | Est. end 2030 |
| No. of residential units | 1,056 residential units up to 27 storeys |
| No. of commercial units | 7 retail shops and 1 childcare centre |
| Developer | Chuan Grove Pte Ltd, a joint venture of Sing Holdings (65%) and Sunway Developments (35%) |
| Site area | 30,345 sqm |
| Gross floor area | 43,543 sqm |
| Land price | Plot 1: S$703.6M | S$1,376 psf ppr (awarded Jul 2025) Plot 2: S$623.9M | S$1,331 psf ppr (awarded Sep 2025) |
| Target preview date | 13 Feb 2027 |
| Target booking date | 27 Feb 2027 |
Chuan Grove sits between Chuan Lane and Lorong Chuan in District 19, about a 3-minute walk from Lorong Chuan MRT on the Circle Line, with the Central Expressway to the west and the Australian International School across the road.
Lorong Chuan MRT, about 250 m
Circle Line (CC14). Bishan and Serangoon interchanges are one stop away.
Central Expressway (CTE)
Runs just west of the site, linking north to Ang Mo Kio and south to the city.
NTP+ next door, NEX and Junction 8 one stop away
2 regional malls, 1 MRT stop away: NEX at Serangoon and Junction 8 at Bishan, with NTP+ right next door.
Serangoon Gardens, about a 5-minute drive
Serangoon Garden Circus, myVillage and FairPrice Finest, Chomp Chomp Food Centre, Serangoon Garden Market and Food Centre.
Stops counted from Lorong Chuan MRT, including interchange transfers.
NTP+ (New Tech Park)
Next door
NEX
1 MRT stop · about 5 min drive
Junction 8
1 MRT stop · about 6 min drive
AMK Hub
2 MRT stops · about 8 min drive
Woodleigh Mall
2 MRT stops · about 7 min drive
Kovan 209 Market
2 MRT stops · about 8 min drive
Travel times are approximate, off-peak.
Four primary schools fall within the indicative 1 km band and ten within 2 km. Nanyang Junior College is nearby, a childcare centre sits inside the development, and the Australian International School is directly across Lorong Chuan.
The 1 km and 2 km bands are used in Primary 1 registration; the final status depends on the unit address and MOE rules for the year.
Ask about schools and layoutsDistances are indicative. Check the exact 1 km and 2 km status on OneMap once the unit address is confirmed.
Australian International School
1 Lorong Chuan, across the road
Early Learning Village
3 Chuan Lane (Stamford American and Lycée Français early years)
Stamford American International School
1 Woodleigh Lane, ages 6 to 18
Lycée Français de Singapour
Ang Mo Kio Ave 3, main campus
SJI International
Thomson Road
Distances are indicative. Check the exact 1 km and 2 km status on OneMap once the unit address is confirmed.
Walk through the spaces, imagine your mornings here, picture family dinners, quiet weekends and the everyday moments that could become part of your life.
A private viewing gives you the chance to experience One Chuan Grove at your own pace and see which home feels right for you.
Book viewing slotExperience a comprehensive suite of fitness and recreation spaces designed for active modern living. From high-energy racket sports to dedicated mindful wellness zones, everything you need is right at your doorstep.
Images are for illustrative purposes only
One Chuan Grove is at Chuan Grove, just off Lorong Chuan, in District 19, within walking distance of Lorong Chuan MRT station on the Circle Line. The exact street address has not been confirmed.
About 250 metres, or 3 minutes’ walk, according to the ERA project highlights. The final walking route depends on the pedestrian gates, which have not been released.
Chuan Grove Pte Ltd, a joint venture of Sing Holdings (65%) and Sunway Developments (35%). P & T Consultants is the architect and Tinderbox the landscape designer, per the ERA project highlights.
Preliminary project information indicates 1,056 residential units in 5 blocks, four of 27 storeys and one of 24, together with 7 retail shops and a childcare centre.
Preliminary plans include 1-bedroom, 2-bedroom and 2-bedroom + study, 3-bedroom and 3-bedroom flexi, 4-bedroom and 5-bedroom homes from about 474 to 1,561 sq ft. Mix and sizes are tentative.
The developer’s price list has not been released. Analysts’ early view (2025) is an average of about $2,700 to $2,800 psf; earlier estimates were $2,600 to $2,750 psf. These are analyst estimates, not developer pricing.
The target preview date is 13 February 2027, with booking targeted for 27 February 2027. These dates remain subject to change.
The ERA project highlights name CHIJ Our Lady of Good Counsel, Kuo Chuan Presbyterian, St. Gabriel’s and Yangzheng within 1 km, and 10 primary schools within 2 km. Distances are indicative; check them on OneMap once the address is confirmed.
The official plans have not been released. Register in advance to receive the site plan, floor plans and e-brochure once available.
Register for the preliminary unit mix, location highlights, pricing updates and official plans once released. No obligation, and your details stay with us.
Leave your details and LEON CHEN will send the price list and floor plans for One Chuan Grove as soon as it is released.
Provisional property. Property names used on this website are based on road names from Government Land Sales sites or en-bloc sales and may not reflect the official names of the developments. They are provided for reference only.
All calculations, figures, prices and costs shown are for illustrative purposes and do not represent actual or final selling prices. The information should not be regarded as an offer, statement, representation or guarantee. Verify details by direct enquiry; consult a professional agent, banker or lawyer before committing.
Preview and booking dates are targets from the ERA project highlights dated 3 November 2026 and may change. Estimated completion is end 2030 (preliminary); the TOP date is to be announced. Unit mix, sizes and counts are tentative and subject to authorities’ approval.
School distance bands are measured from the home address. The final address has not been released, so 1 km and 2 km status must be checked on OneMap once it is.
Estimated areas; subject to authorities’ approval. Prices not released.
| Type | Units | Share | Area |
| 1 Bedroom (1B) | 3 | 0.3% | 474 sq ft (44 sqm) |
| 2 Bedroom (2B) | 48 | 4.5% | 581 sq ft (54 sqm) |
| 2 Bedroom Premium (2P-1 / 2P-2) | 209 | 19.8% | 646 sq ft (60 sqm) |
| 2 Bedroom Premium + Study (2P(S)-1 to -3) | 214 | 20.3% | 710 sq ft (66 sqm) |
| 3 Bedroom (3B-1 to -3) | 210 | 19.9% | 807–893 sq ft (75–83 sqm) |
| 3 Bedroom Premium (3P) | 24 | 2.3% | 1,001 sq ft (93 sqm) |
| 3 Bedroom Premium + Flexi (3P(F)-1 / -2) | 81 | 7.7% | 1,001 sq ft (93 sqm) |
| 4 Bedroom (4B) | 51 | 4.8% | 1,076 sq ft (100 sqm) |
| 4 Bedroom Premium (4P) | 108 | 10.2% | 1,238 sq ft (115 sqm) |
| 4 Bedroom Luxury, private lift (4L(PL)-1 / -2) | 81 | 7.7% | 1,356 sq ft (126 sqm) |
| 5 Bedroom Luxury, private lift (5L(PL)) | 27 | 2.6% | 1,561 sq ft (145 sqm) |
| Total | 1,056 | 100% |